


Emotion sells
Morning light in the kitchen, an evening on the sofa, your own furniture where it belongs. That feeling stays longer than any brochure.
For developers, agents and owners
Realistic virtual tours of homes, new developments and commercial spaces, including ones still being built. Buyers and tenants walk around, measure the rooms and furnish them to their own taste, right in the browser.

Other demos
Demo
Try it yourself: walk around, switch day to night, open the fridge. In the new development press “Plan” and furnish the home yourself; in the office, arrange the desks.
Why Planly 3D
A plan tells you how many square metres a room has. Planly shows what a morning in that kitchen feels like, or a meeting in that room. Someone who has already walked around their future home or office no longer compares prices per square metre alone.
Morning light in the kitchen, an evening on the sofa, your own furniture where it belongs. That feeling stays longer than any brochure.
Buyers and tenants walk through the rooms and furnish them before the building is finished.
A plan, a few pictures and the finish options are all we need.
A tour costs less than furnishing a show flat or office, and it is open around the clock.
The tour runs on your website and your project page, with your logo inside the rooms too. Enquiries come straight to you.
Someone who has walked through, measured and furnished the rooms gets in touch with real interest.
How it works
We build a realistic 3D tour from a floor plan, a few pictures and the finish options. Because the tour follows the drawing, it works for homes and commercial spaces still being built. The more material you send, the truer the result.
A floor plan with dimensions (PDF or DWG), a few photos or renders and the finish options. That's enough. Every extra picture, material sample or interior designer's sketch makes the result truer still.
Walls, windows, doors and light exactly to the plan. We check every room’s area against the drawing.
Put the link on your website, in a listing, an email or on the sales office tablet. Anyone opens the tour with one click.
Features
Everything someone would ask at the sales office or on a viewing is in the tour: dimensions, light, materials and how the space really feels.
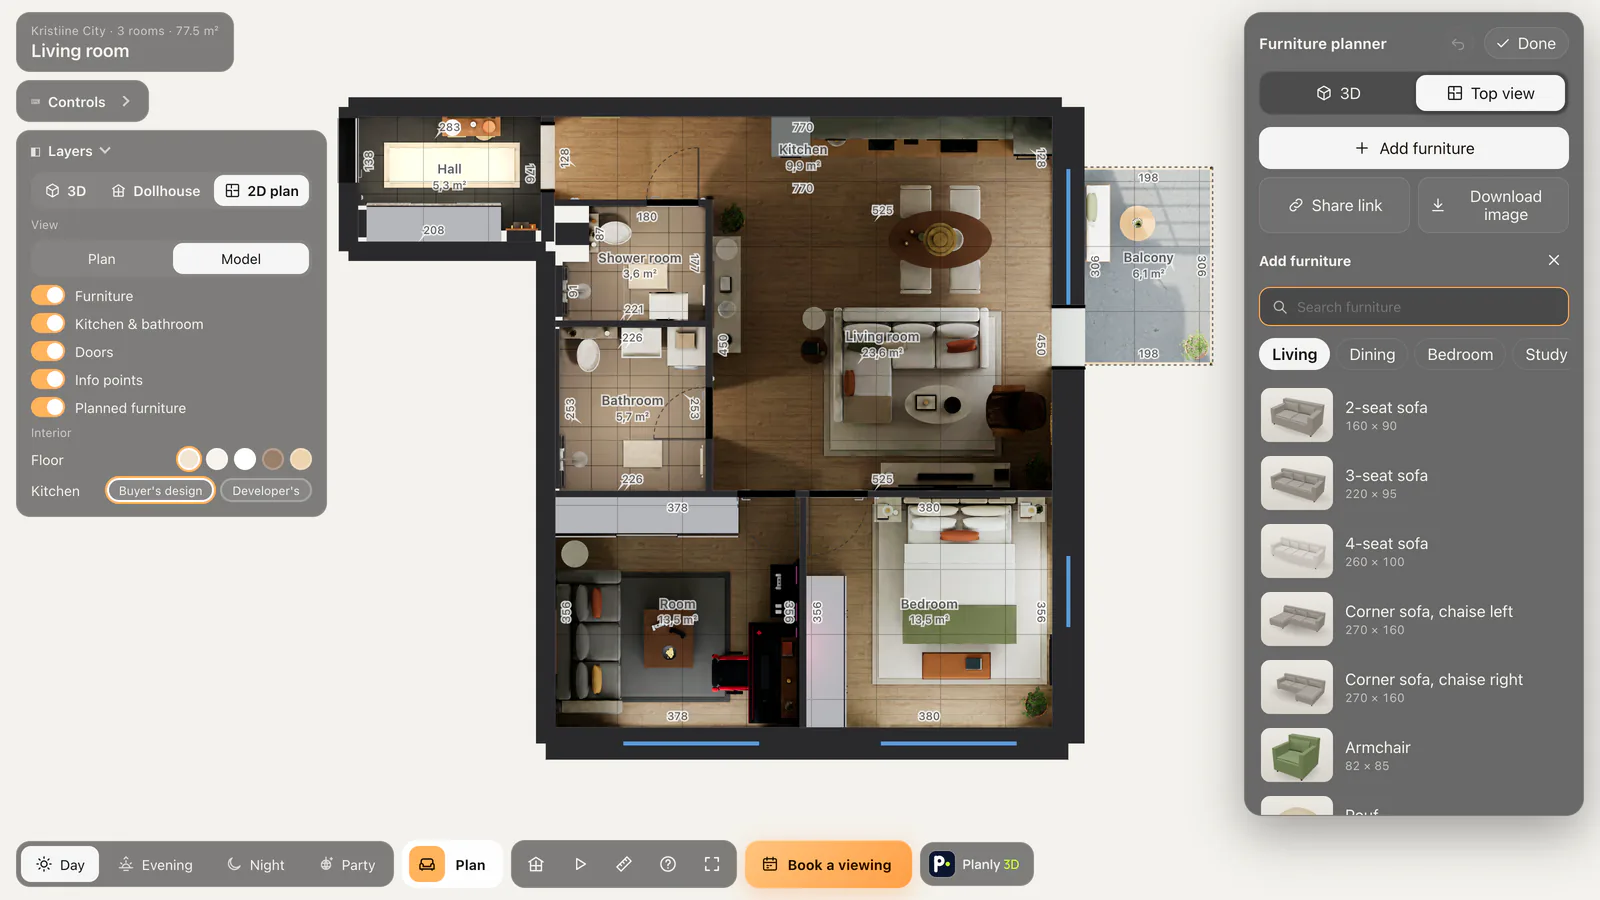
60 pieces of furniture in real sizes, for homes and offices. Drag a sofa, a bed or a desk into place, see the plan from above and share it with a link.
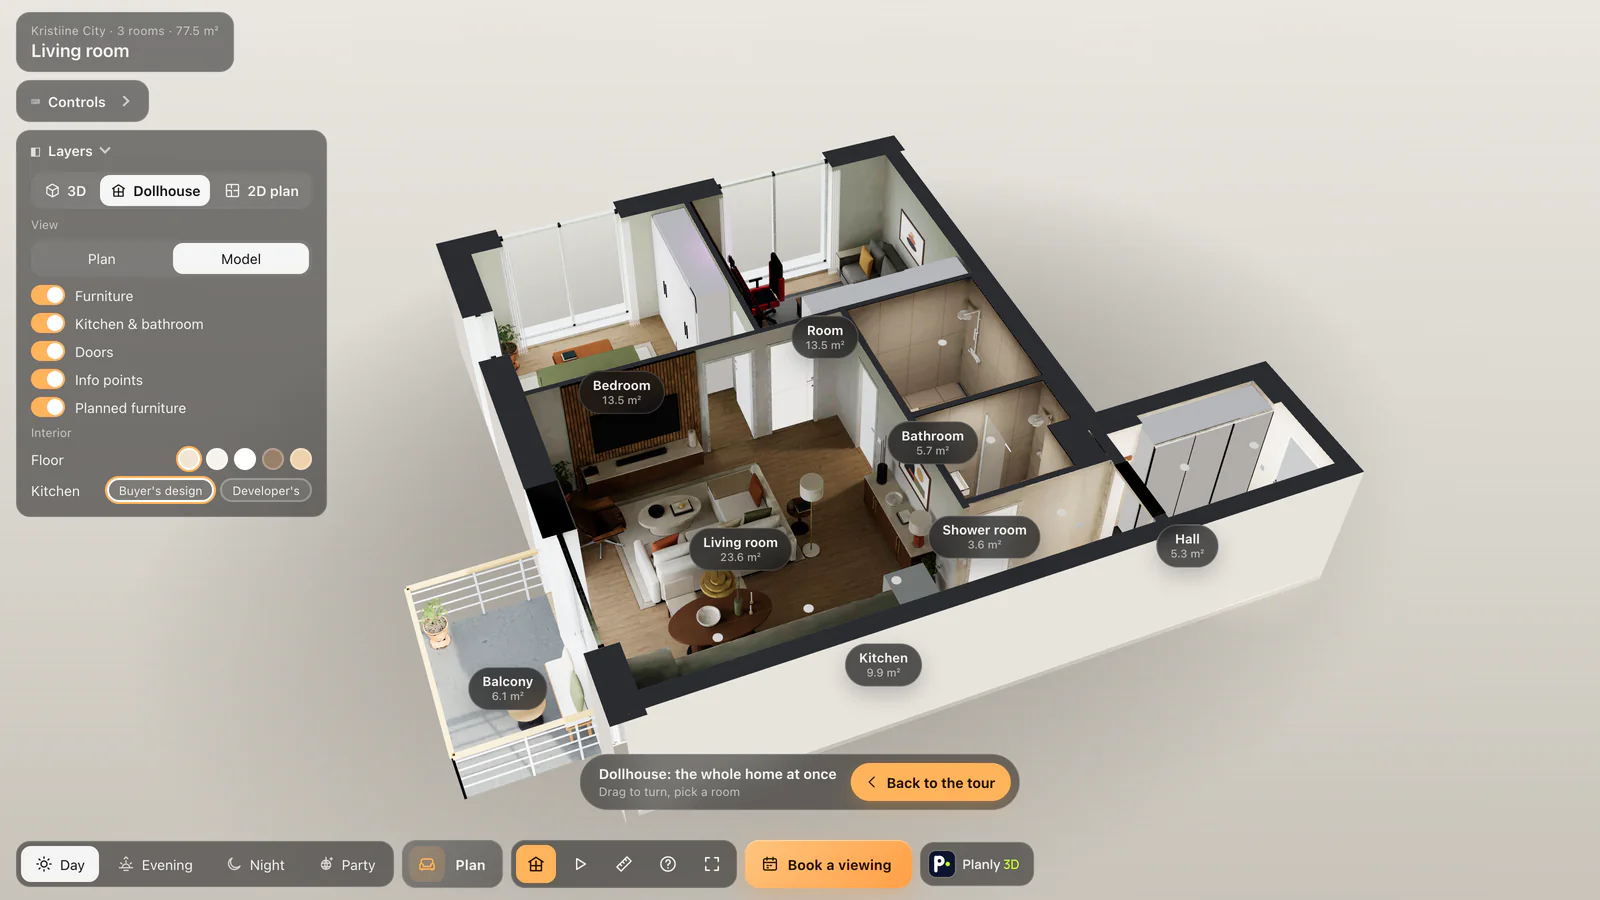
The whole home at once: the roof lifts off and buyers see every room at a glance. A click on a room’s name takes you straight inside.
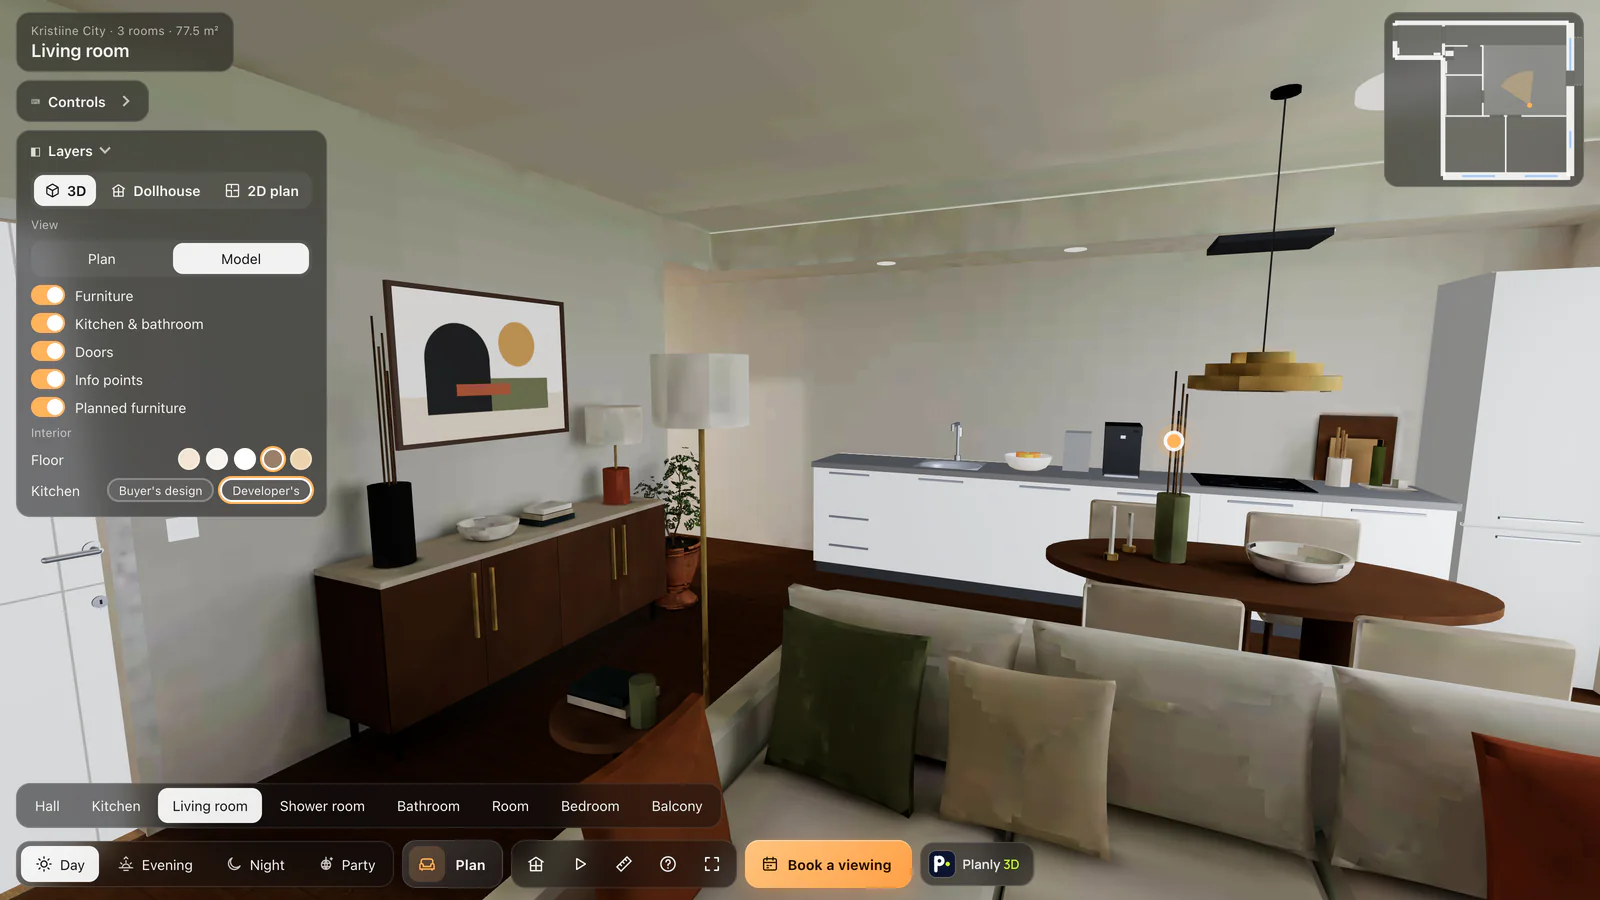
Parquet and kitchen change with one click. Buyers see their choice before they decide.
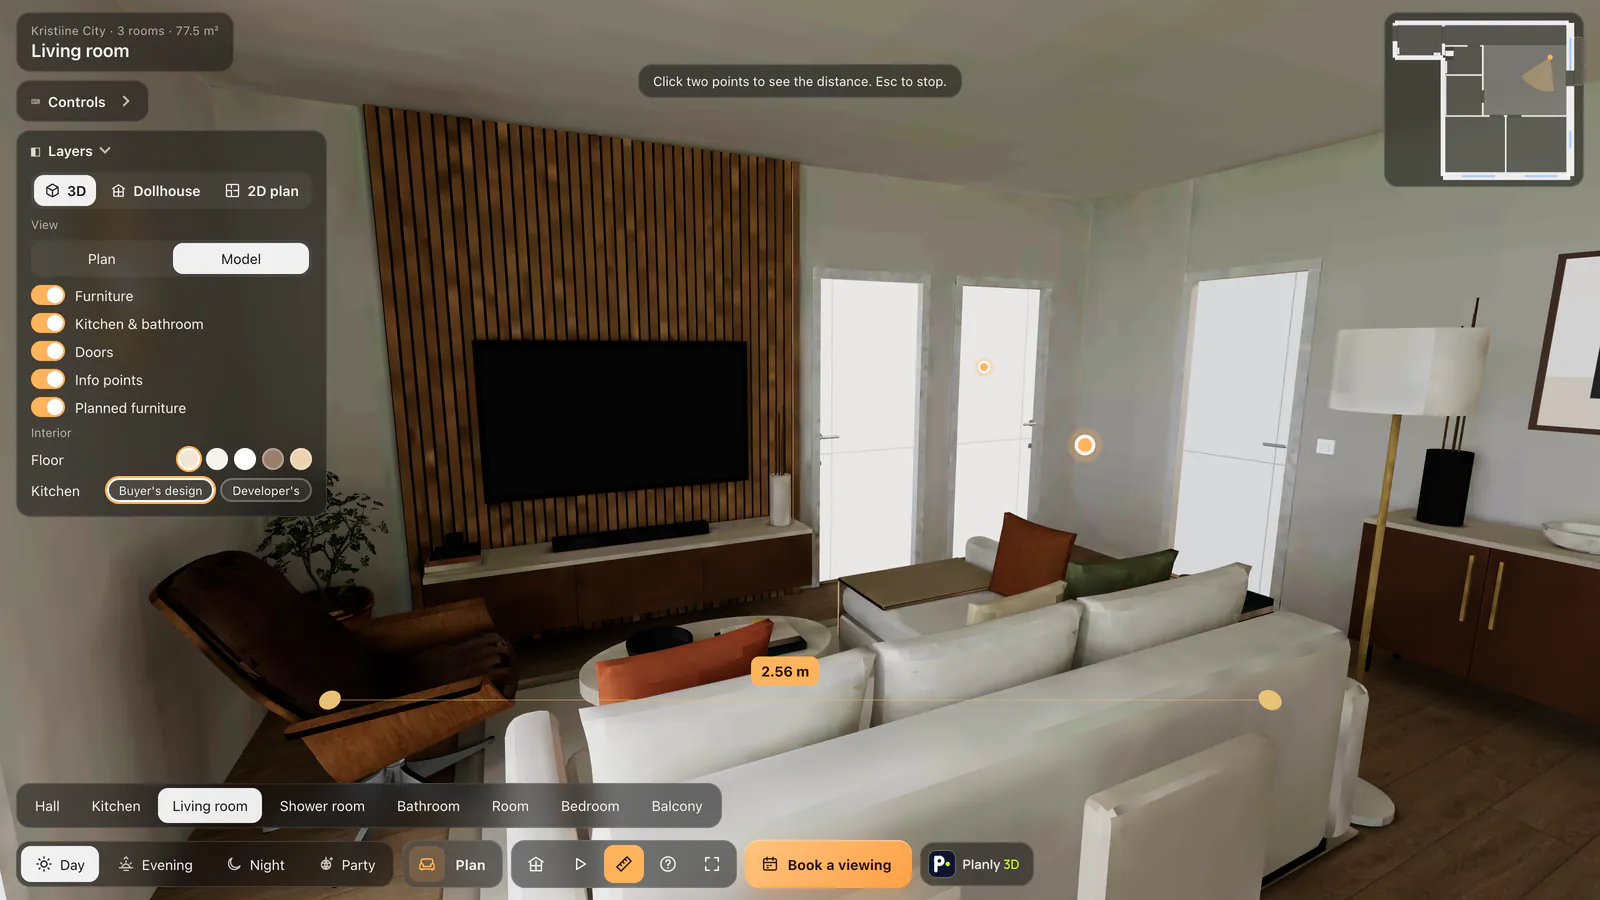
Will the sofa fit? Buyers measure a wall, a window or a niche themselves, as precisely as the drawing.
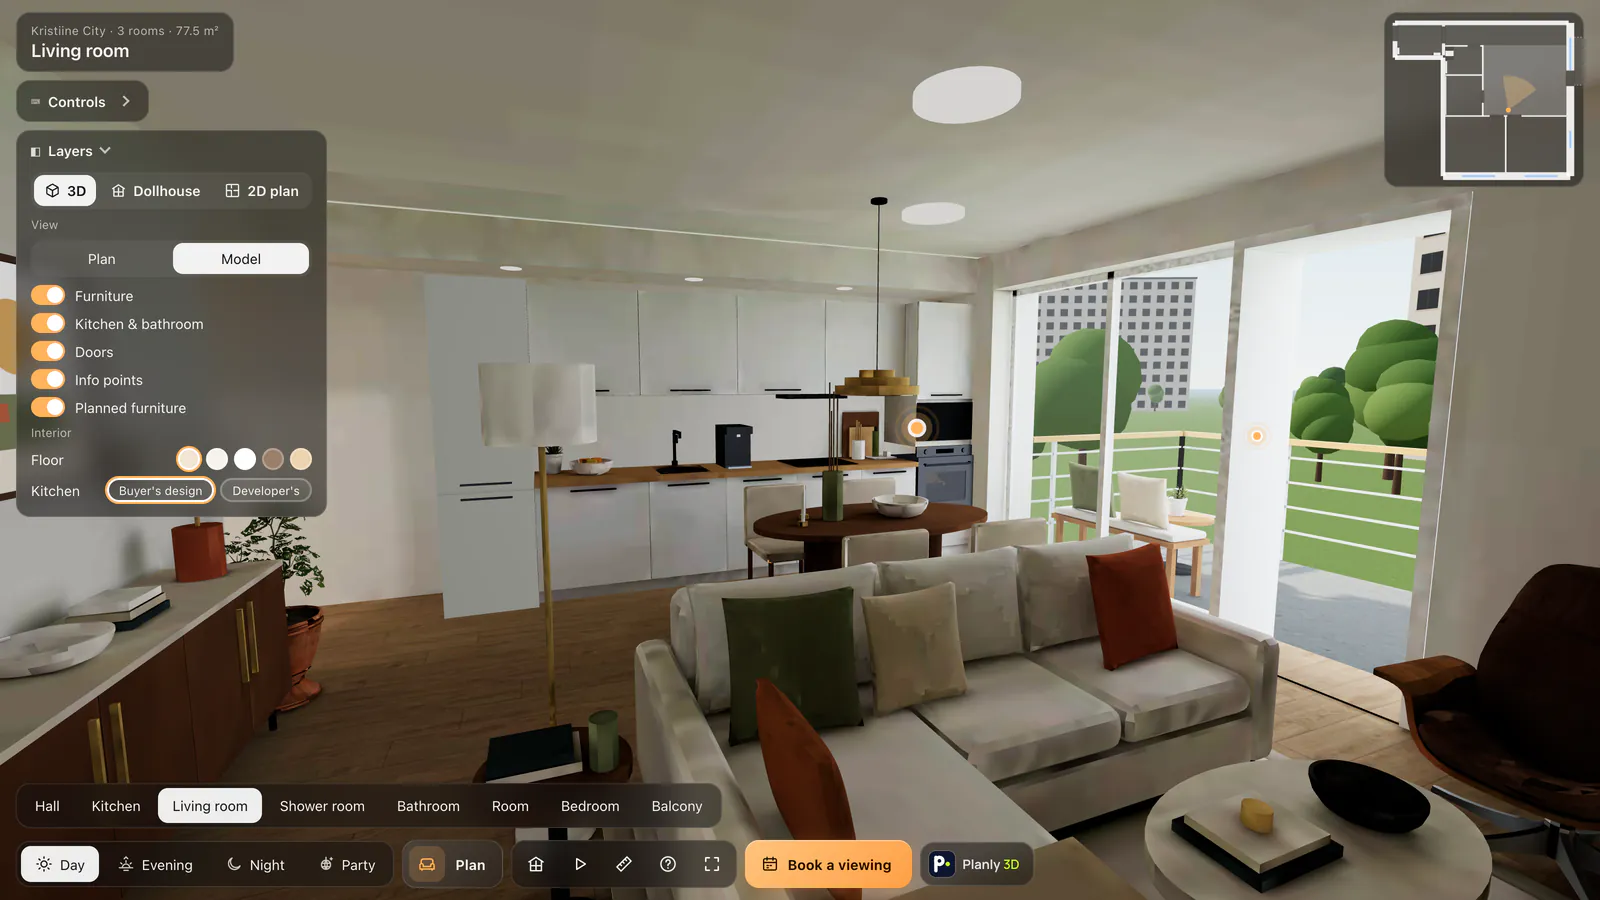
Room to room, to the window, out on the balcony. A click on the floor takes you there, the room buttons straight into the right room.
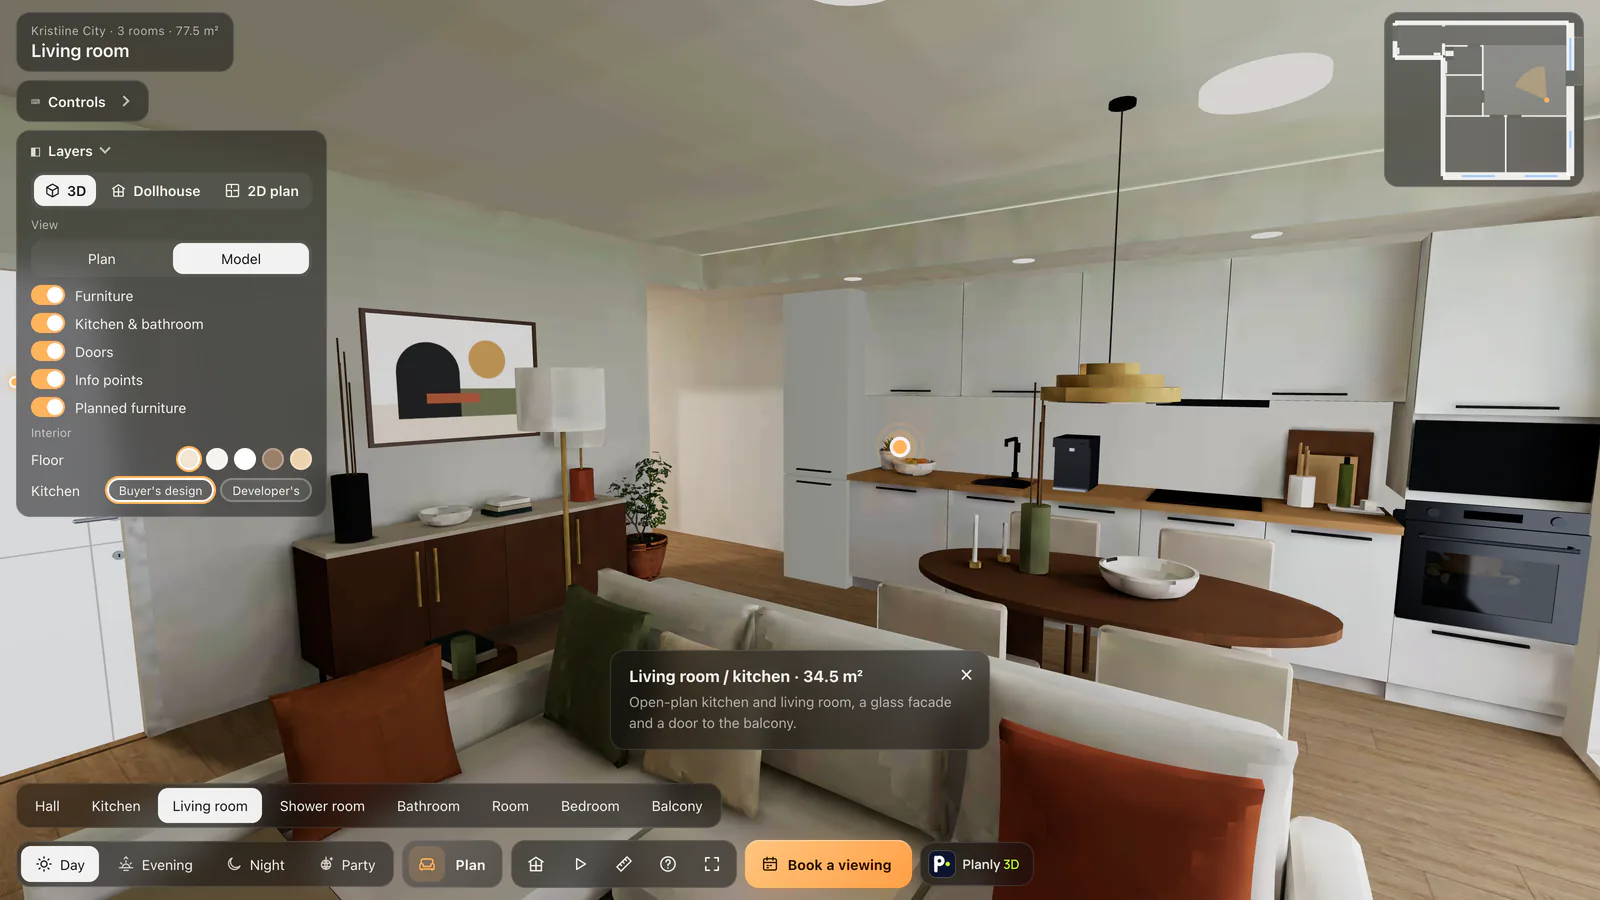
Info points show each room’s area and materials right in the tour. The guided tour takes visitors through the rooms by itself.
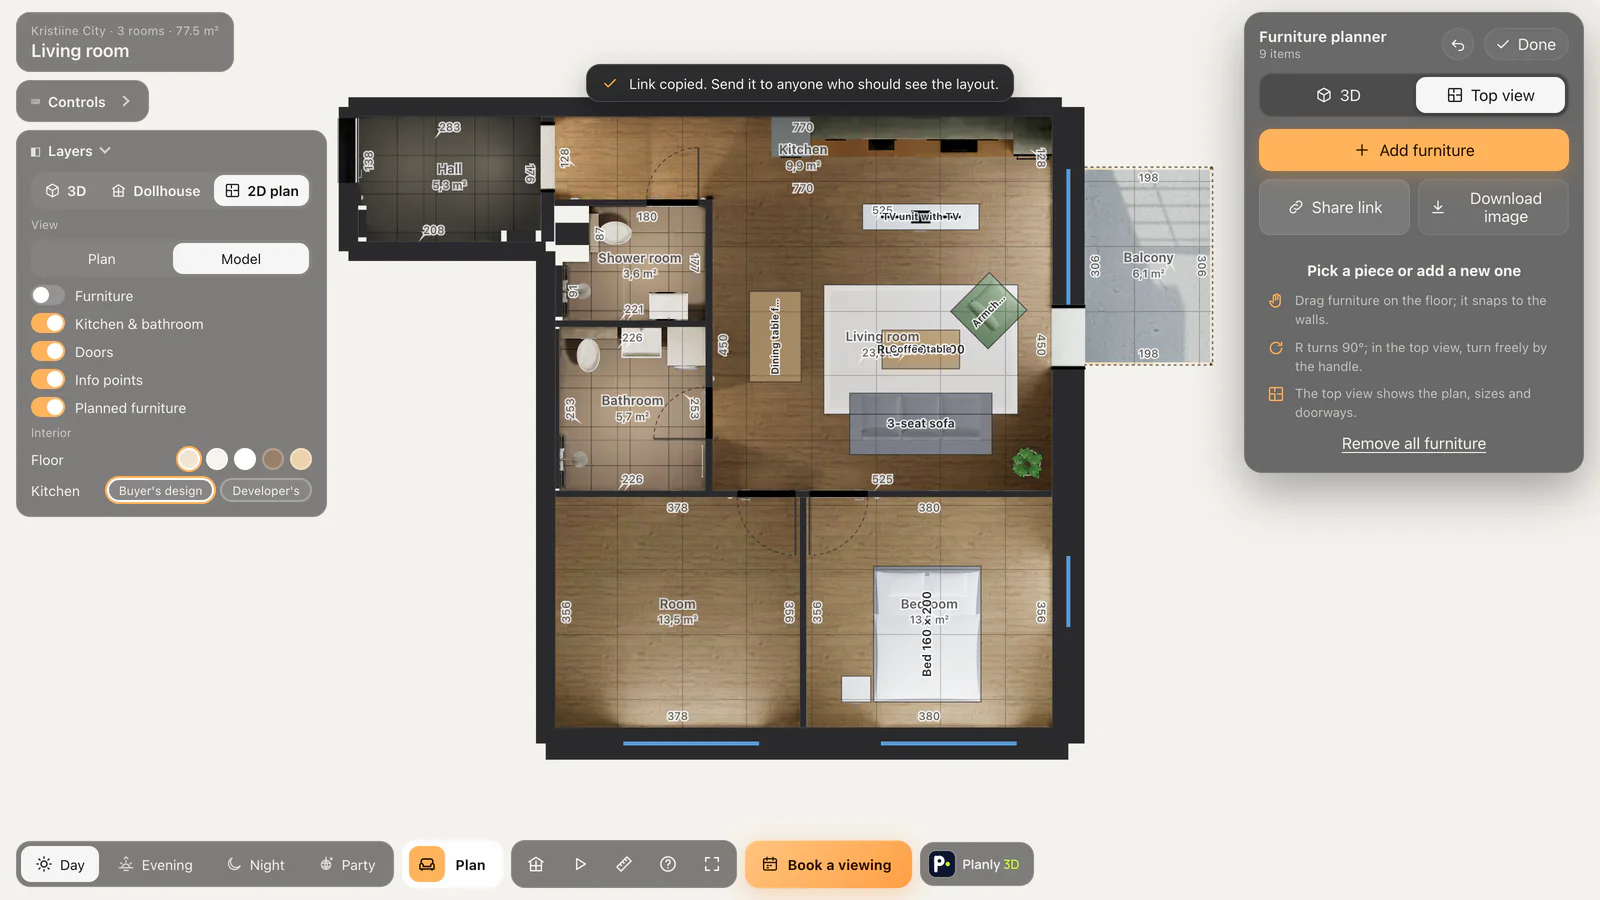
Buyers and tenants share their furniture layout with a link: family, colleagues, an interior designer or a furniture shop sees exactly the same plan.
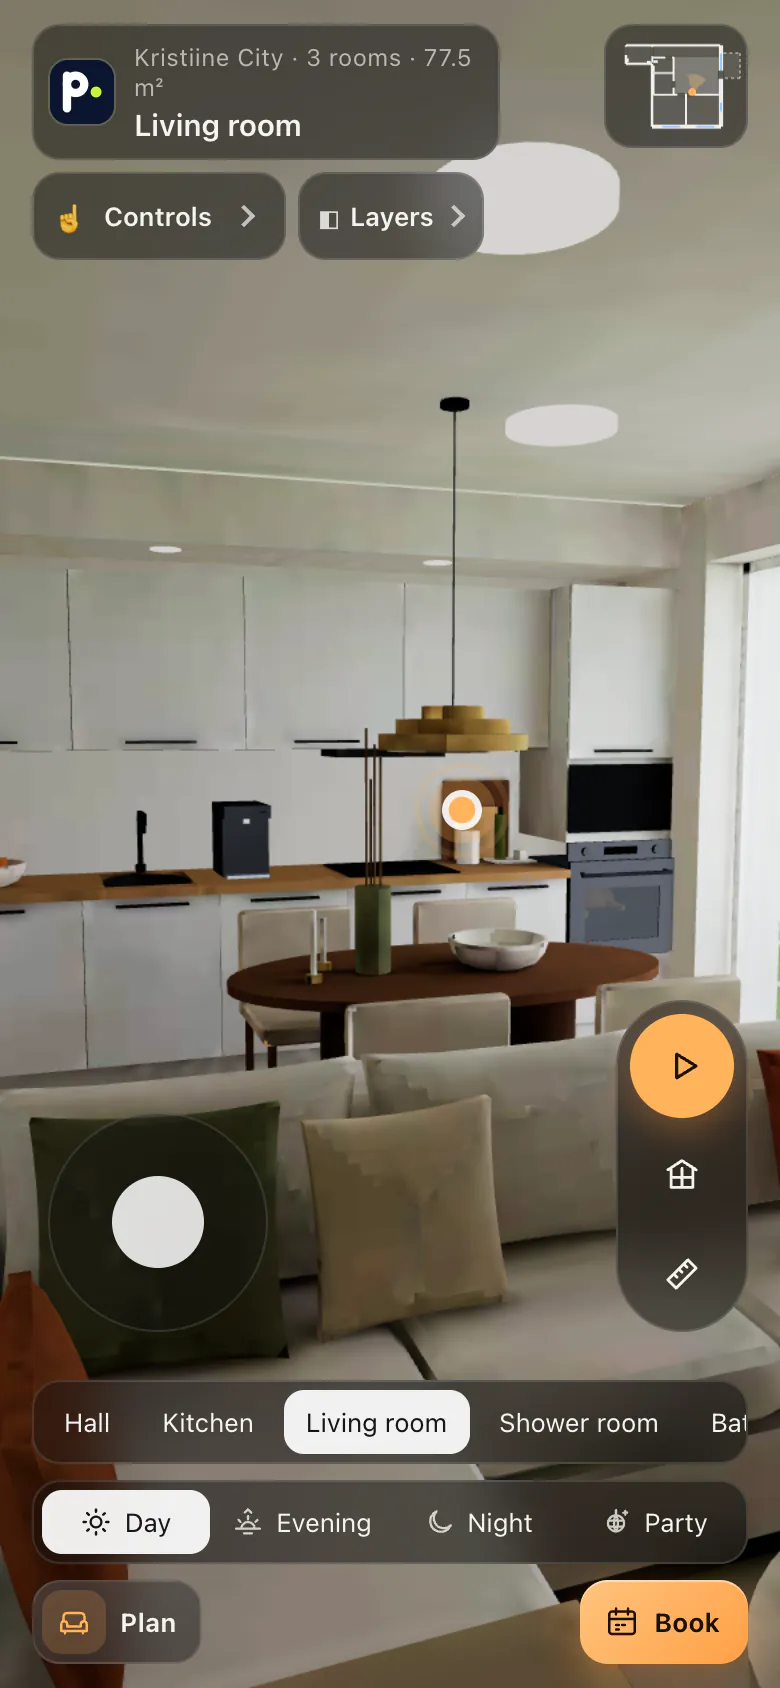
Touch-controlled, quick to load and without an app. Right where people browse listings.
Playful
EYour property, like a video game
Visitors don’t just look at walls: at home they open the fridge and start the coffee machine; in the office they book a phone booth, play table football and toss a paper ball into the bin. These are the moments people remember and share.
Who it’s for


Packages
Tour shows the rooms and their dimensions. Interactive adds furniture and finish options. Development brings the whole project together. The first year’s hosting is included, then 99 € a year. The exact price depends on the area, the number of layouts and the options.
One flat or house for sale or to let.
from250 €
For new developments
Adds furniture and finish options. Priced per layout.
from500 €
Brings a whole development together in one place.
Get a quote
Commercial spaces: the price depends on the area and the layout, get a quote.
We make pictures and 360° views from the same 3D model, without a visit. For a photorealistic scan we come on site.
Crisp views from the same 3D model: by day or evening, furnished or empty, from the angle you choose. Ready for property portals.
from 25 € / image
360° panoramas of the rooms, rendered from the same 3D model. They work for rooms still being built too. For portals that show 360° views.
from 29 € / room
One of our team comes on site and scans the real rooms. The tour gains a photorealistic view: real surfaces, light and furnishings exactly as they are.
from 490 €
Who makes it
“We build every tour to the drawing, so the dimensions, light and finishes are right and buyers feel at home before the building is finished.”
We build every Planly tour ourselves from start to finish: from the drawing to the dimensions, from the light to the furniture. Your questions are answered by the people making your project, not a sales department.


FAQ
A 360° tour is a series of photographed points: the buyer jumps from one camera spot to the next. Planly 3D is a real 3D space. Buyers move freely, measure, change the finishes and the light. And it can be made for rooms still being built.
A floor plan with dimensions (PDF or DWG), a few photos or renders and the finish options are enough. The more pictures and material, the truer the result. For a finished home or commercial space, the plan and photos are enough.
One layout is usually ready in a few working days. For a larger project we agree the schedule in the quote.
No. The tour opens from a link in the browser, on a phone, a tablet or a computer.
In the tour the buyer presses “Plan”, picks furniture from the catalogue (60 pieces, office furniture included; every size adjustable to the centimetre) and drags it into place, both in 3D and in the top view, which looks like a paper plan. A piece lines up against the wall and turns red if it blocks a door or overlaps another piece. The finished plan can be shared with a link or downloaded as an image, for example to send to a furniture shop or a kitchen maker. We keep developing the planner: we plan to add real furniture shops’ products to the catalogue, so buyers can try in their home exactly the sofa or wardrobe they mean to buy.
Yes. The tour can be embedded on your website or project page, each flat or space with its own link, with your logo and an enquiry button. It doesn’t have to live on planly.ee: if you like, we hand it over as files and it runs entirely on your own server.
Yes. From the same 3D model we make photorealistic listing images for property portals and 360° panoramas for portals that show them. No visit is needed, so it works for unbuilt spaces too. These are extras to the tour: the main thing stays the tour, where visitors look around themselves.
Yes. For a finished home or commercial space, one of our team comes on site and scans the rooms. The scan gives the tour a photorealistic view that shows the rooms exactly as they are. From 490 €.
The first year is included. From the second year, hosting is 99 € a year per project: the tour stays up, loads fast and gets the updates it needs. If the tour runs on your own server, there is no yearly fee.
Yes. Offices, retail and showrooms are made the same way, from the floor plan. The furniture planner has office furniture, so tenants can lay out desks and meeting rooms themselves. Your logo can go into the tour’s rooms too: on the reception wall, the screens and the glass.
Contact
Tell us in a couple of sentences what the project is and how many layouts it has. We reply within a working day and send a quote based on the plan.